
Kitchen Remodels · Fort Worth
Kitchen Remodels in Fort Worth

You know the kitchen you have. The cabinets that fight you every time you reach for the lid drawer. The counter space that runs out the second you start a real meal. The lighting that's stuck in a different decade. And probably the layout that was state of the art in 1987 and isn't anymore.
You also know the kitchen you want. The trouble is figuring out how to get from one to the other without losing six months, $40,000 in surprises, and your sanity.
That's our whole job. We do kitchen remodels across Fort Worth from a shop on Bryan Avenue — Fairmount, Tanglewood, Westcliff, Ryan Place, Berkeley Place, TCU, the whole metro. Our in-house design team draws the plans. Our construction team builds them. You see every invoice from every trade, with a transparent 10–15% builder fee on top. That's it. No padding, no estimating games, no handoff to a stranger halfway through.
What clients say
★★★★★ 4.7
Across 91 reviews on Google.
By the numbers
- $110M+
- 2025 sales volume
- 284
- Families helped in 2025
- 60,000+
- Sq ft remodeled in 2025
- Est. 2014
- Building Fort Worth since
Recognized for our work
Best Home Remodeler & Builder
Fort Worth Magazine · 2022–2025 (4 years running)
Small Business of the Year
Fort Worth Chamber of Commerce · 2024
Top Real Estate Agents
360West Magazine · 7 6AH Guides featured
Featured in Real Producers Magazine
Real Producers Fort Worth · 11 6AH Guides recognized
Our process
Step 1 · Meet Up
We walk your kitchen and give you a real ballpark
First conversation, on us. We come walk your kitchen, ask how you actually cook, look at what you're working with, and give you a real range on cost and timeline. Usually about an hour. No pressure, no pitch deck.
Step 2 · Team Up
Our in-house design team draws and prices the whole thing
If you want to go forward, our designer takes it from there. Floor plans, finish selections, cabinet specs, lighting layout — all priced Cost Plus. You see line items, not lump sums. We don't break ground until you've signed off on every drawing and every dollar.
Step 3 · Glasses Up
Build phase, weekly updates, on the timeline we promised
Demo, framing, plumbing, electrical, cabinets, counters, install. You get a weekly update from your project manager and a permit-tracked schedule. Most Fort Worth kitchens land in 8 to 12 weeks once we start.
Recent kitchen remodels

2233 Fairmount — bungalow kitchen restored
A 1920s Fairmount bungalow kitchen brought to 2025. White countertops, gray cabinetry, open shelves with gold piping. We kept the back window and the light it brings in; everything else got rebuilt.

Mistletoe Heights — exposed brick + brass
We kept the original brick wall and the wooden ceiling beams that came with the house, then added a brass flower-shaped pendant over a new dining table. The bones of the home stayed; everything else got the 2025 treatment.
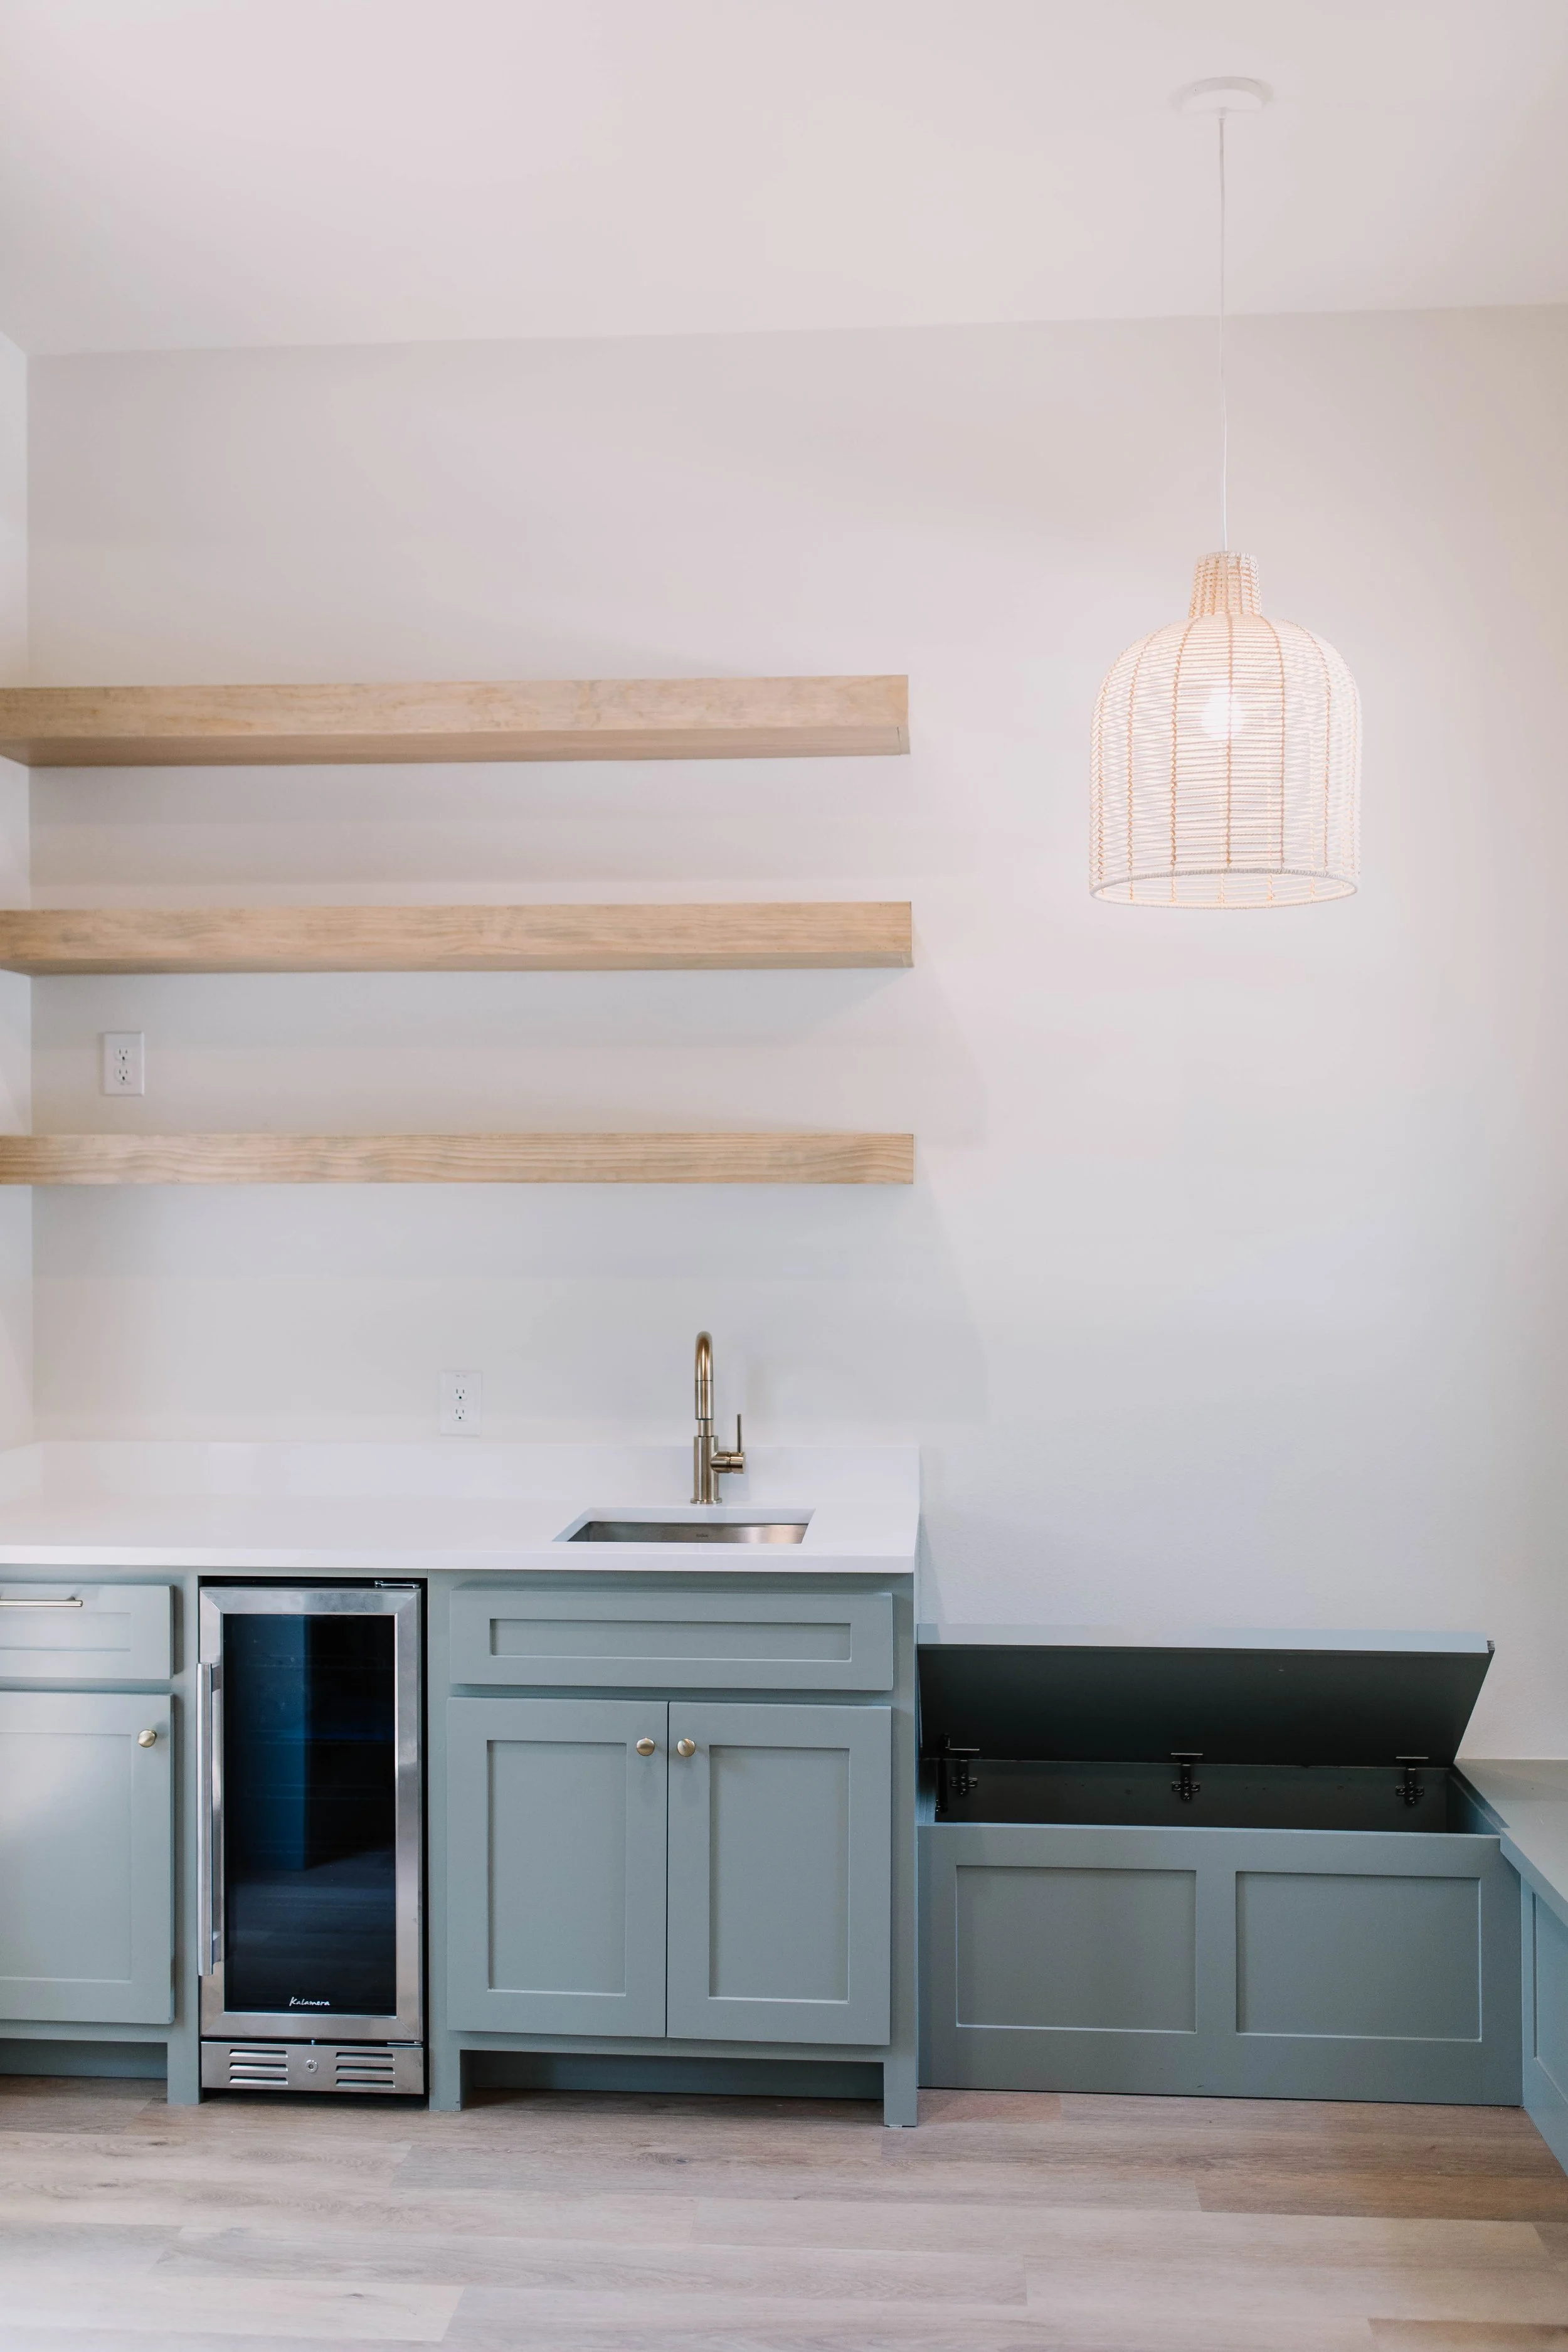
4624 Pershing Avenue — modern light-gray kitchen
A clean, modern kitchen with light-gray cabinetry, a brass faucet, and a small wine fridge tucked into the island. Built for a family that hosts.

3700 Wedgeway — cozy green kitchen
Green cabinets, white countertop, a wooden island. A small footprint reworked to feel twice as big — and a lot warmer.
What it costs
$60,000 – $150,000
That's a fair planning range for most Fort Worth kitchens we work on — mid-grade cabinets, quartz or granite counters, new appliances, lighting, and electrical. Whole-home jobs with structural changes or top-shelf finishes can push past $200,000. We'll tell you straight where you actually land after a Meet Up.
We run Cost Plus — your actual costs from our trades, plus a transparent 10–15% builder fee. No padding, no surprises.
Cost Plus vs Fixed Bid — what the difference actually is
| Topic | Cost Plus (us) | Fixed Bid (most other builders) |
|---|---|---|
| Pricing visibility | Every cabinet quote, every plumber day, every counter invoice — you see them all. | You get a lump-sum number. The internals are the builder's. |
| When material costs change | Lumber drops 8%? Your cost drops 8%. | Builder pockets the difference. Or eats it, if it went up. |
| When a demo surprise hits | We add the actual cost with an explanation and a photo. | Either eaten silently (slower work) or change-ordered (more expensive). |
| Builder fee | Transparent 10–15% on top of real costs. You know exactly what we make. | Built into the bid. Often a 20–30% margin you never see. |
| Timeline honesty | No incentive to hide a delay. We tell you when we tell ourselves. | Pressure to look on-schedule because the bid was sold on it. |
| Change orders | Re-quoted at actual cost. | Re-quoted at the change-order premium. |
What is included
- ✓Design and floor plans (when 6AH designs the project)
- ✓Permits, inspections, historic-overlay approval where needed
- ✓Demolition and disposal
- ✓Framing and any structural work
- ✓Plumbing rough-in and finishes
- ✓Electrical rough-in, fixtures, and switches
- ✓HVAC adjustments for the new layout
- ✓Drywall, mud, paint
- ✓Cabinets (selection support + install)
- ✓Counters (selection at the slab yard + install)
- ✓Backsplash and tile
- ✓Lighting fixtures and install
- ✓Appliance install and final hookups
- ✓Final walkthrough and punch list
- ✓One-year workmanship warranty
What is not included
- —The appliances themselves — we coordinate and recommend, you purchase
- —Work outside the kitchen walls unless explicitly scoped in
- —Furniture and decor
- —Window treatments
- —Cosmetic touch-ups in adjacent rooms (separate scope if you want them)
Common mistakes Fort Worth homeowners make
1. Skipping the design phase to "save time"
Diving into demo without finalized drawings is the #1 way kitchen projects blow up. Every unanswered design question turns into a field decision, and field decisions cost real money. Spend the 4 to 8 weeks up front; you'll save twice that on the back end.
2. Picking finishes during construction
Cabinets have 6 to 12 week lead times. Stone slabs need to be selected at the yard, not on a website. If you wait to pick until we've already started, you'll either delay the project or get stuck with what happens to be in stock.
3. Underestimating the no-kitchen window
Most clients underestimate how disruptive 8 to 12 weeks without a real kitchen actually is. Plan your temporary kitchen — a fridge, a microwave, a sink, a coffee setup — before demo, not during.
4. Hiring on price alone
The lowest bid is almost always the bid that's underestimating something. The real question isn't who's cheapest. It's who will actually deliver the kitchen you signed up for, on the schedule you signed up for, without inventing change orders.
5. Skipping permits to save time
Unpermitted kitchen work shows up on the resale inspection — and Fort Worth's historic neighborhoods have additional overlay rules on top of standard building permits. Pull the permits. We do.
Why 6th Ave Homes for kitchen remodels in Fort Worth
Three things matter on a kitchen remodel in Fort Worth: the design has to actually work, the build has to come in on schedule, and the cost has to not surprise you. We're built to do all three.
Our in-house design team draws the plans. That means the same people who decided where the island lives are the ones who watch our framer mark the floor for it. No translation losses. When something hits the field that didn't show up on paper — and something always does in an old Fort Worth house — we solve it together, in the room, instead of on a three-way email chain with an outside architect.
Cost Plus on a kitchen means you see every cabinet invoice, every counter quote, every plumber day. That's harder to do than fixed-bid, but it's the only way we know how to keep an estimate honest.
What clients have said
My husband and I worked with Kayla on designing our house. I can't say enough good things about 6th Ave and her. Kayla met every deadline and was always available for questions. We appreciated the constant communication. She listened to what my husband and I wanted and did an amazing job bringing all our ideas together while offering helpful suggestions. Highly recommend working with 6th Ave!
Wonderful team to work with! Really listened to how we wanted to use the space and then created a beautiful vision for our home. Plus, they made the process fun and easy.
The best in Fort Worth! Their designers nailed our vision and their construction team did a fantastic job. Great communication!
Frequently asked questions
How much does a kitchen remodel actually cost in Fort Worth?
For most Fort Worth kitchens we work on, $60,000 to $150,000 is a fair planning range. That covers mid-grade cabinets, quartz or granite counters, new appliances, lighting, and electrical. Whole-home jobs with structural changes or top-shelf finishes can run higher. We'll give you a real ballpark at the Meet Up.
How long does a Fort Worth kitchen remodel take?
Once we break ground, most kitchens run 8 to 12 weeks. The bigger variable is the design and permit phase before that — typically 4 to 8 weeks. We won't start demo until your drawings are approved and your selections are locked, because changing your mind mid-build is the fastest way to blow up a budget.
Will I be without a kitchen the whole time?
Yes, during the active build window. We help most clients set up a temporary kitchen somewhere else in the house — a fridge, a microwave, a coffee maker, a slop sink if we can. Some clients travel during the worst weeks. We can build a timeline around what is least disruptive for your family.
Do I bring my own designer or do you have one?
We have an in-house design team and our own draftsmen producing permit-ready floor plans. Most clients use ours — it removes a layer of translation and keeps the project moving faster. If you already have a designer you love, we'll work alongside them.
Can you work on a historic Fort Worth home?
Yes, that's a lot of what we do. Fairmount, Ryan Place, Mistletoe Heights, Berkeley Place — we know which historic overlays apply, which permits you need, and how to update a kitchen without ripping out what makes the house special. We have done dozens of pre-1940 kitchens.
What's included in your scope?
Design (when we are doing the design), demo, framing, structural work, plumbing, electrical, drywall, paint, cabinets, counters, backsplash, tile, lighting, appliance install, and final walkthrough. What is not included: the appliances themselves (we coordinate, you purchase — usually with our help), and anything beyond the kitchen walls unless you scope it in.
Do you pull the permits?
Yes. We're a licensed Texas builder and we pull every permit needed for the work. You don't have to chase the city. Permits typically take 2 to 4 weeks in Fort Worth depending on scope.
What's the warranty?
We warranty our work for one year on workmanship. Manufacturer warranties on cabinets, counters, and appliances are separate and typically longer (5 to 25 years depending on product). If something fails because of how we built it, we come back and fix it.
Related reading
Ready to start your kitchen remodels in Fort Worth?
Bring us a Pinterest board, a napkin sketch, or just a vague feeling. We will figure the rest out together.
Schedule a Meet Up